
Where should a small mandir go in a home?
Start with how the family uses the home rather than choosing a location from a photograph. Look for a quiet corner that is easy to reach, has enough clearance for the door or cabinet, and does not obstruct a circulation route. Check daylight, ventilation, nearby switches and the surface beneath the unit. Apartment owners should also check any building requirements before altering walls or electrical points. If the mandir is part of a larger living-room layout, plan it alongside the seating, storage and entry rather than treating it as an isolated feature.
For a real home-mandir example, explore the Ruchit Phase 1 project. For studio updates, follow us on Instagram.
How much storage does a pooja unit need?
Think through an ordinary day: which prayer books, lamps, trays and supplies are used often, and which items come out only on special occasions? Keep daily objects within comfortable reach and reserve a closed drawer or cabinet for extras. Measure the largest item before setting shelf heights. A small drawer for matches or wicks can help keep the visible surface tidy, but keep flammable materials away from heat and flame. Leave some open space around the objects on display so cleaning and use remain easy.
Which lighting makes a mandir feel warm?
A soft, even light can make a niche legible without creating harsh glare. Concealed LED strips, a small focused fitting or ambient room light can each work, depending on the joinery and wiring. Plan the driver access and switch location before closing a panel, and ask a qualified electrician to install permanent wiring. For a diya, use a stable non-flammable holder, keep it clear of flowers, curtains and paper, and never leave it unattended. See our guide to <a href="../../blog/the-art-of-layered-light/index.html">layered lighting at home</a> for the difference between ambient, task and accent light.
How can a mandir look personal without feeling crowded?
Choose a few meaningful objects and give each one room. A restrained material palette can connect the unit to the rest of the home: perhaps timber with a warm neutral wall, or a simple painted niche beside existing joinery. Personal photographs, artwork and religious items should be selected by the family. Avoid copying a reference without checking proportions, cleaning access and the way the room is used. A design image can start a conversation; the final arrangement should reflect the household.
A mandir detail from a real Mohali home
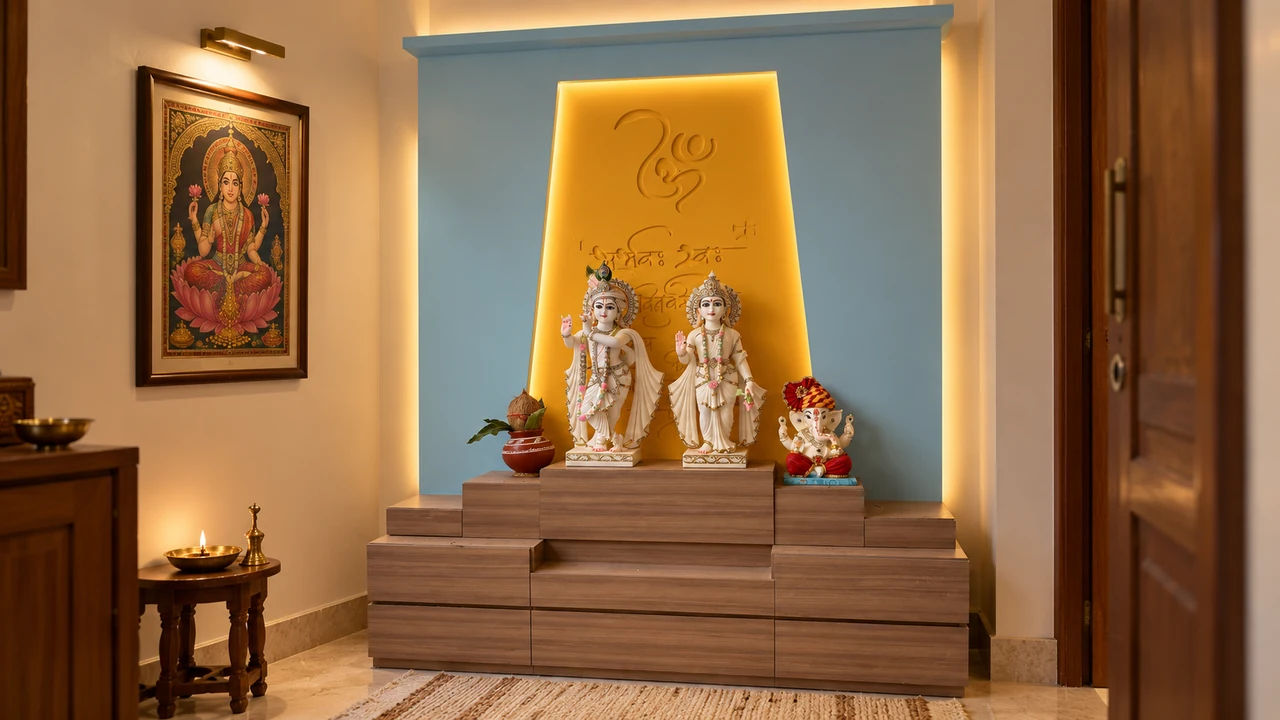
Ruchit Residence is a 400-gaj home in Phase 1, Mohali. Its project page includes photographs of the mandir alcove as part of the home. The lead image here is an AI concept based on that photographed alcove; the added room setting and decorative details are illustrative, not a photograph of the finished project. View the <a href="../../projects/ruchit-phase-1/index.html">Ruchit Residence project</a> to see the supplied project photographs, or explore <a href="../../services/residential-interiors/index.html">residential interior design</a> for the broader planning process.
A simple planning checklist
Before choosing a unit, note the available width and height, the largest items to store, how the family uses the space and whether any wiring or carpentry changes are needed. Confirm access to switches, ventilation and cleaning surfaces. Then select a material and lighting direction that works with the room. If the space needs custom joinery or new electrical work, ask for a site-based scope rather than relying on a generic online image.