
Residential / TDI Wellington, Sector 117, Mohali
TDI Wellington 3BHK Apartment
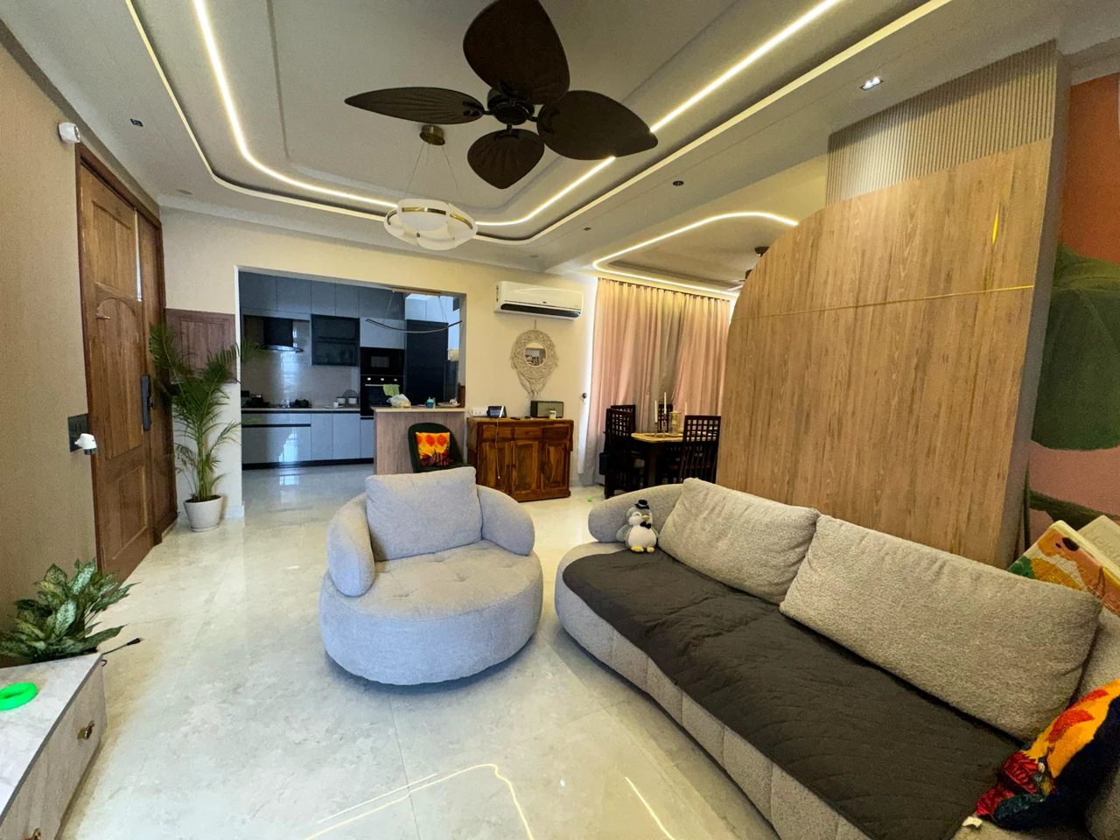
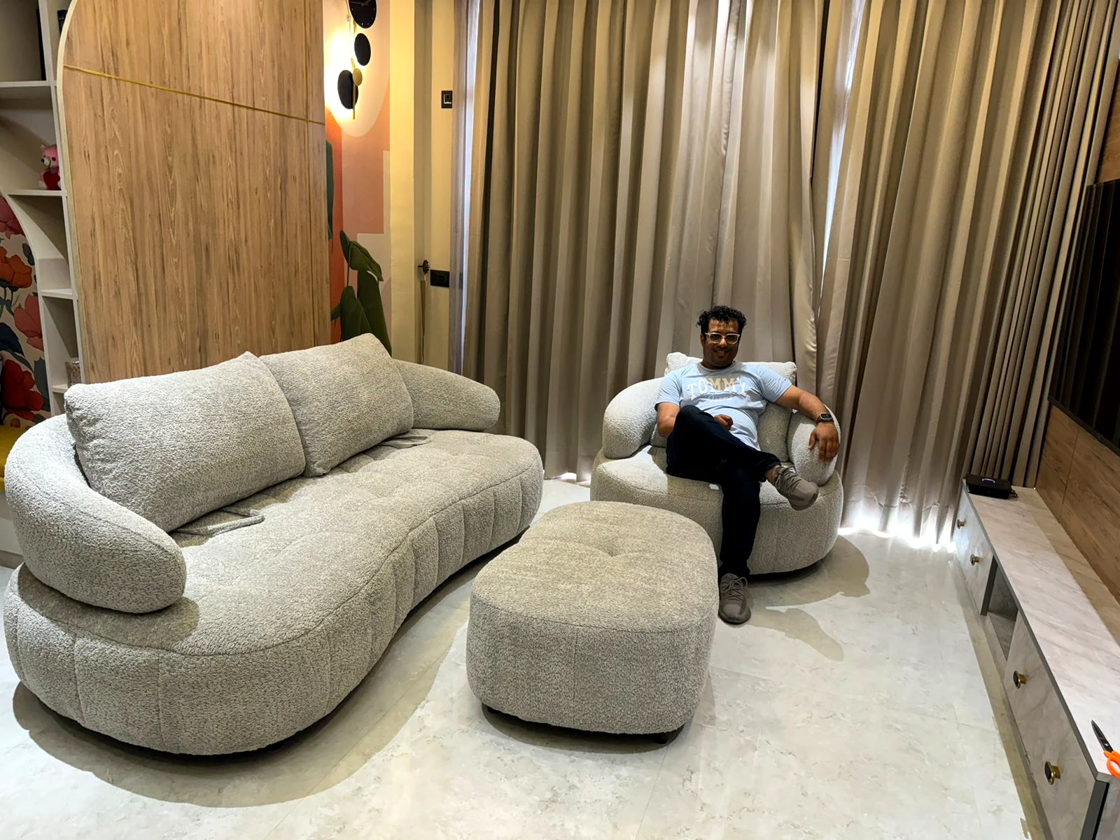
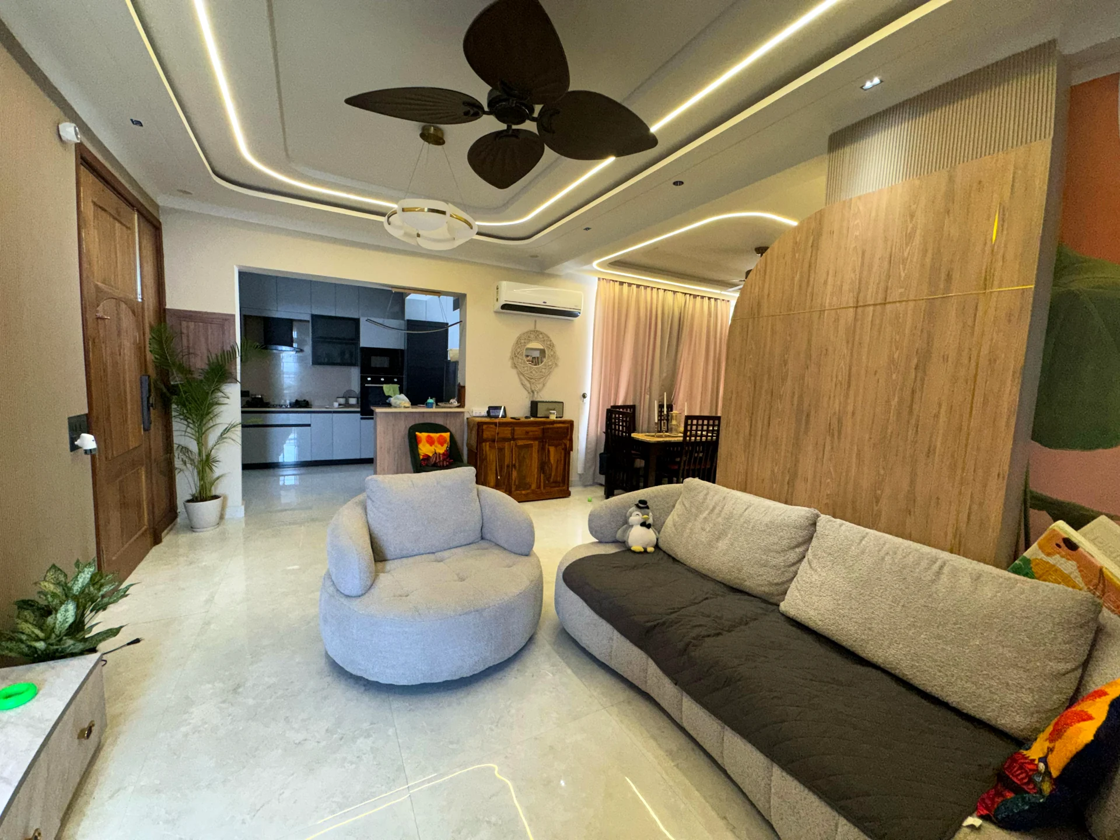
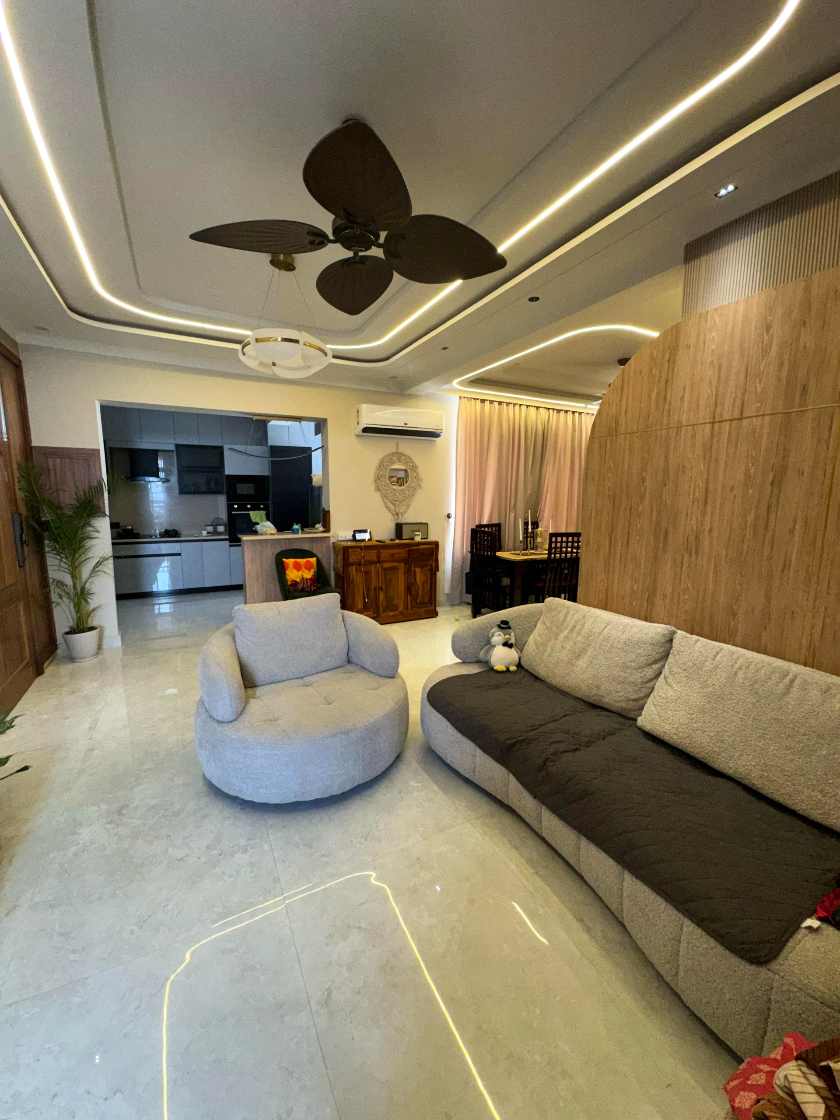
A contemporary family home with a connected kitchen, warm timber details and layered lighting in Sector 117, Mohali.
The project
A closer look.
- Location
- TDI Wellington, Sector 117, Mohali
- Category
- Residential
- Studio
- DMS Studio · Mohali
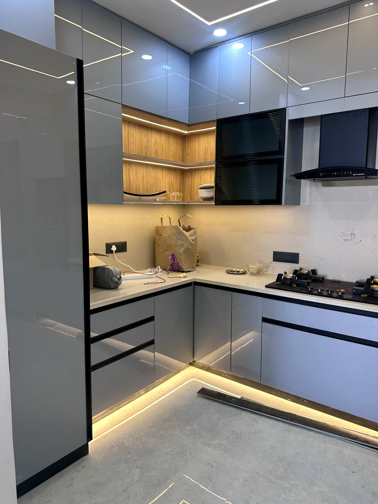
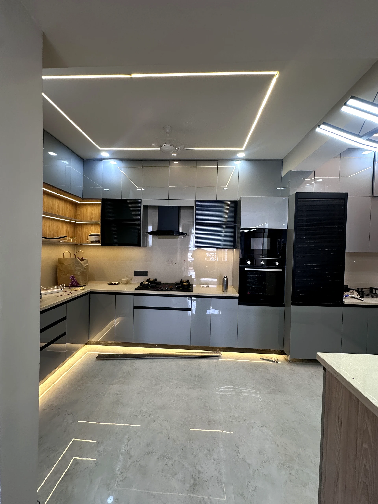
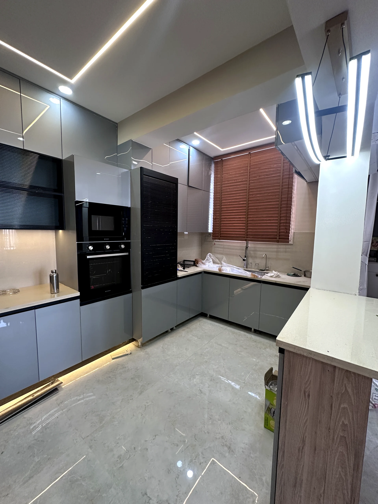
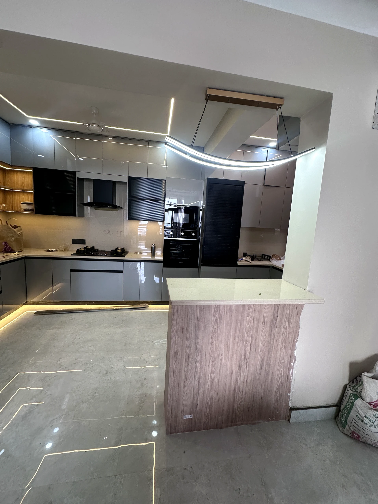
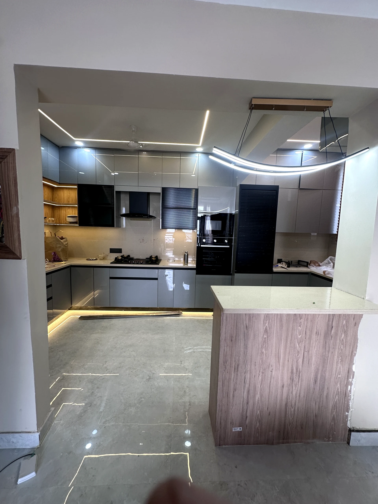
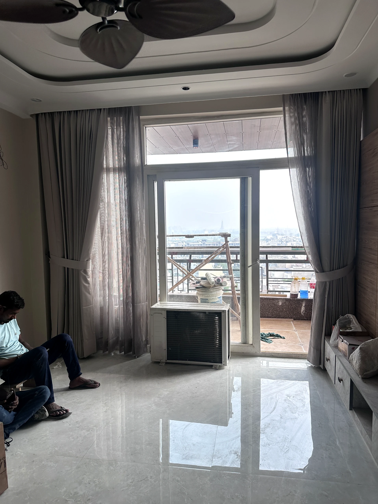
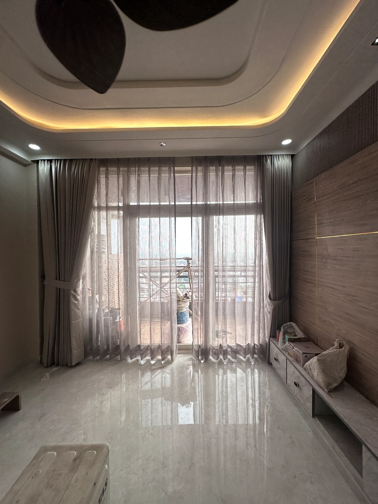
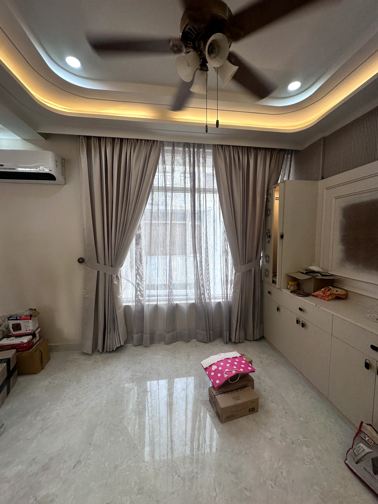
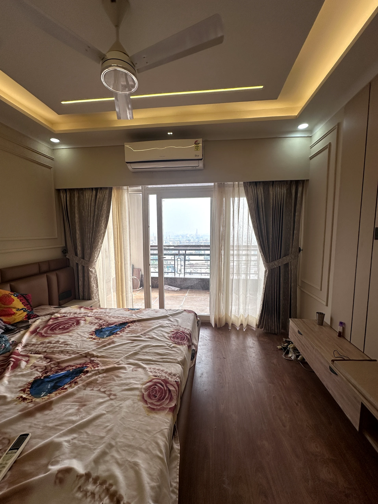
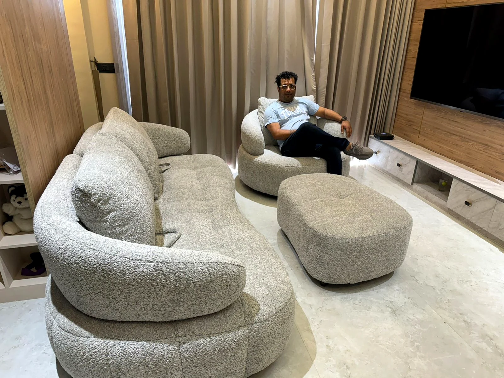
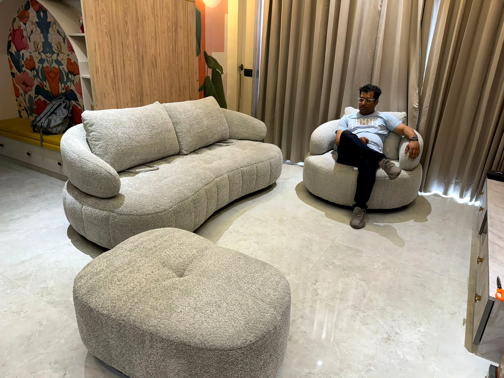
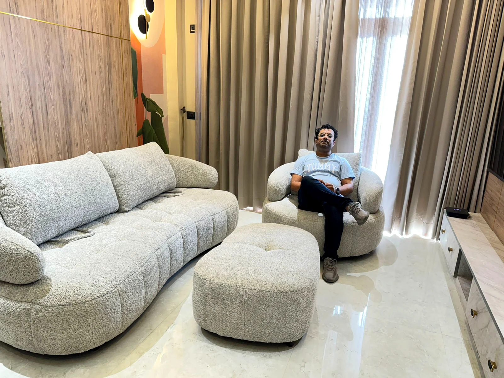
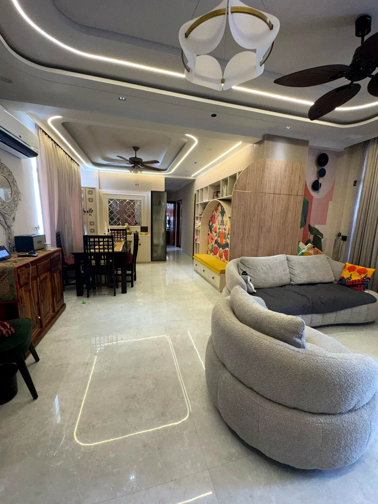
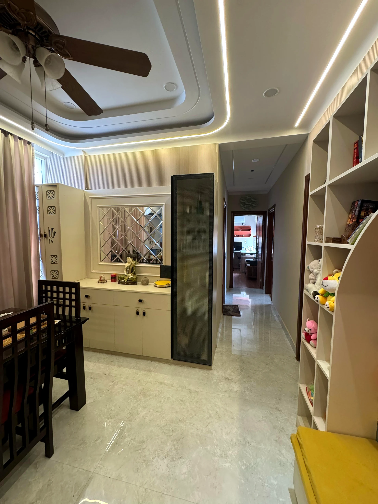
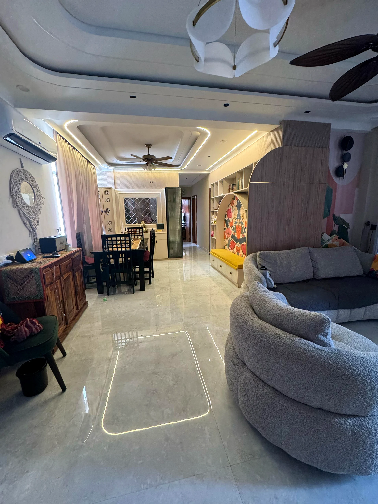
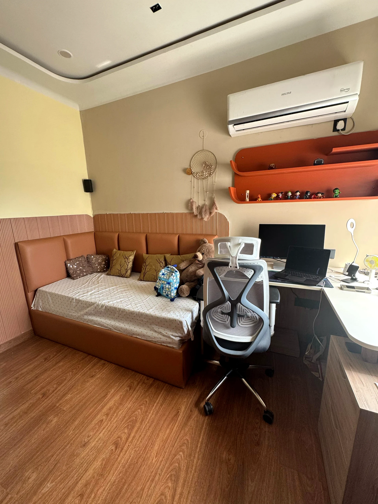
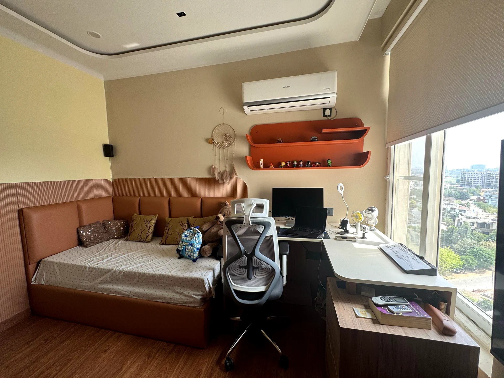
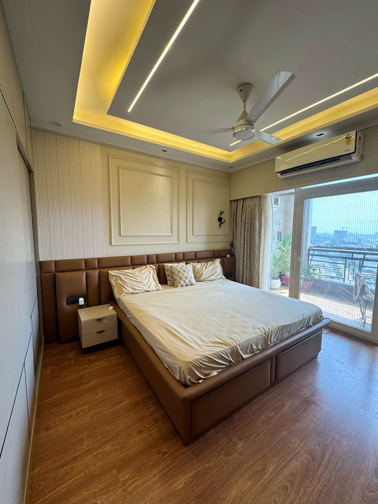
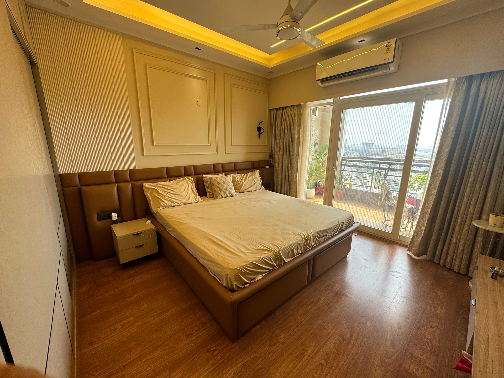
This 3BHK apartment at TDI Wellington brings together an open living and dining area, a connected modular kitchen, thoughtfully planned bedrooms and warm layered lighting. Soft neutrals, wood-finish surfaces and restrained accents give the family spaces a calm, cohesive feel.
Design concept
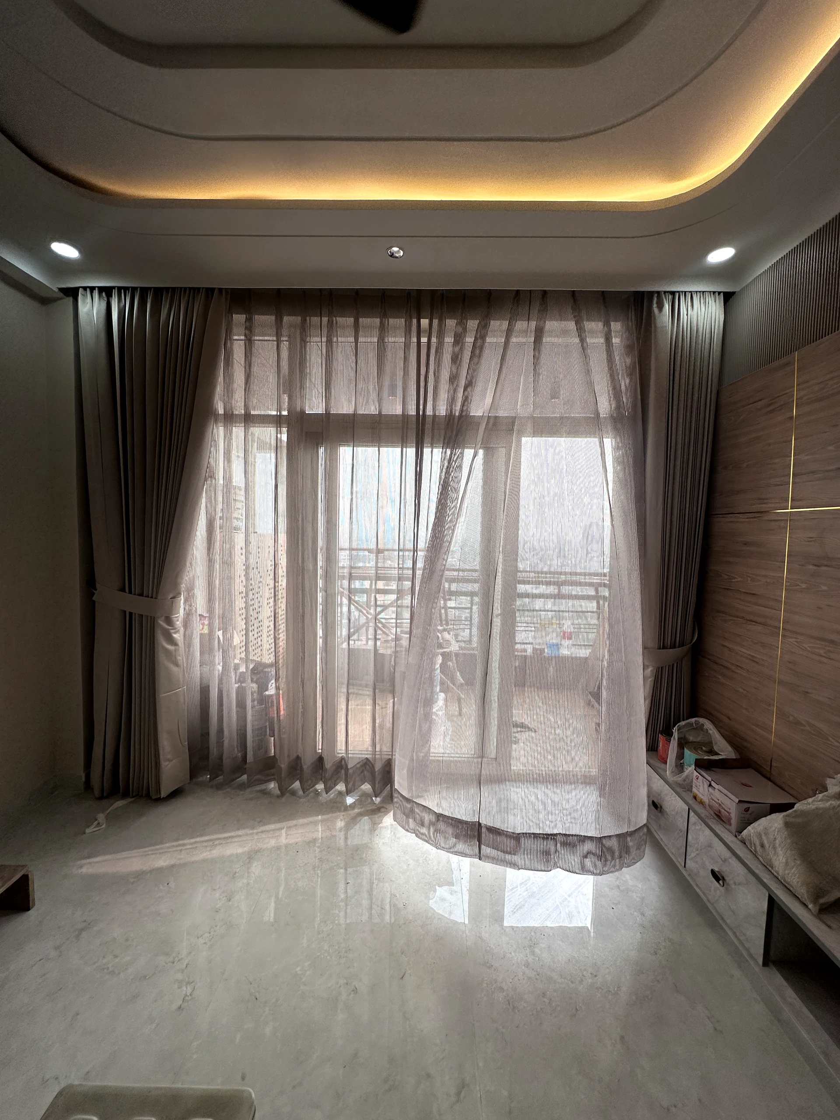
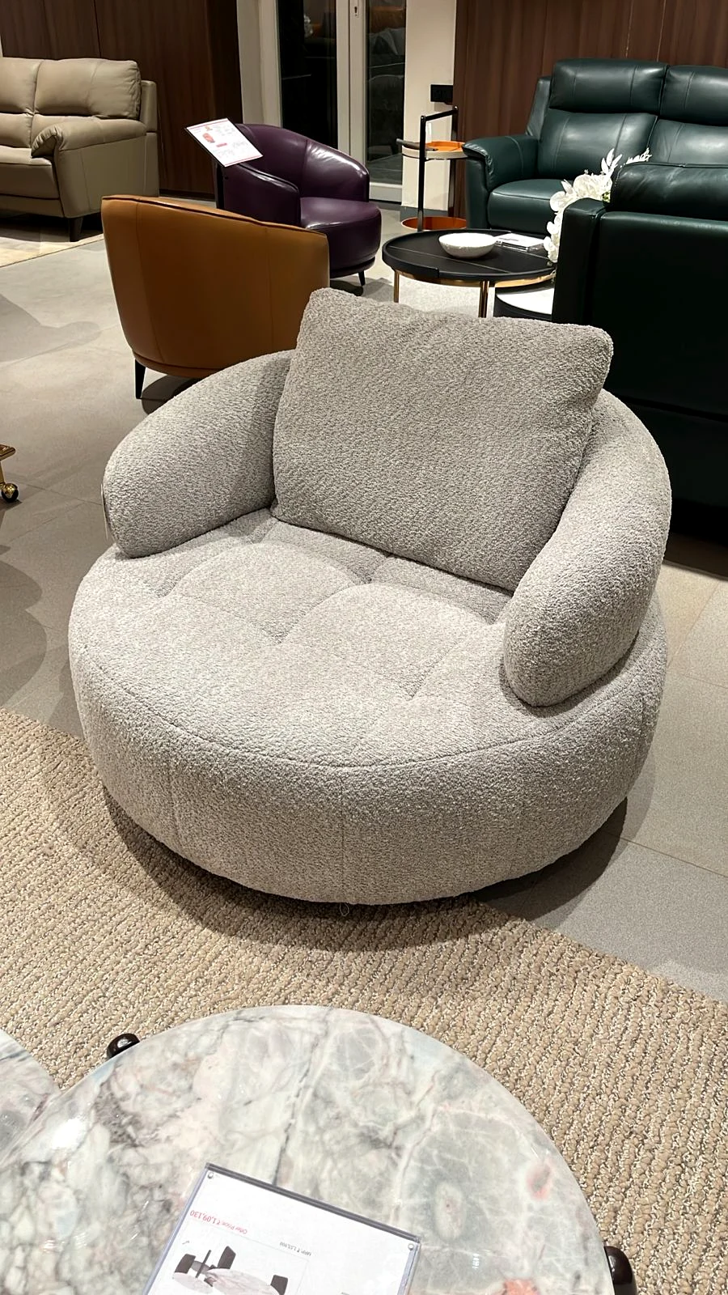
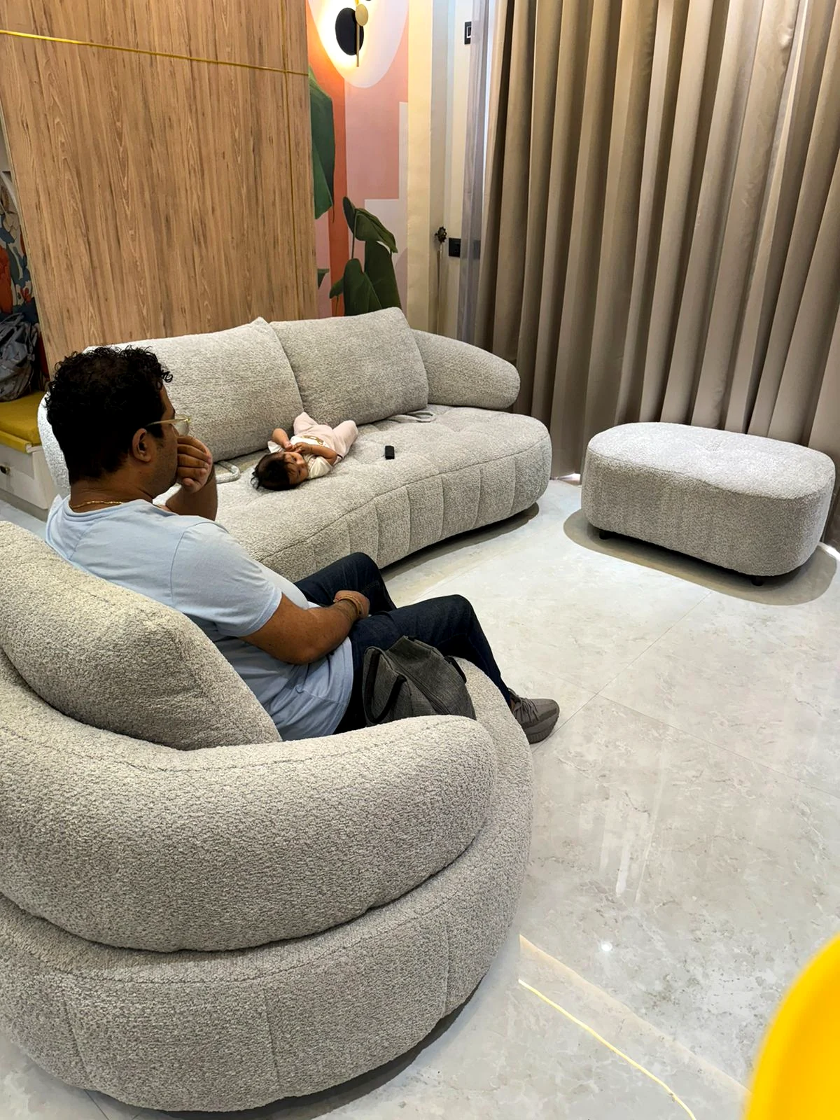
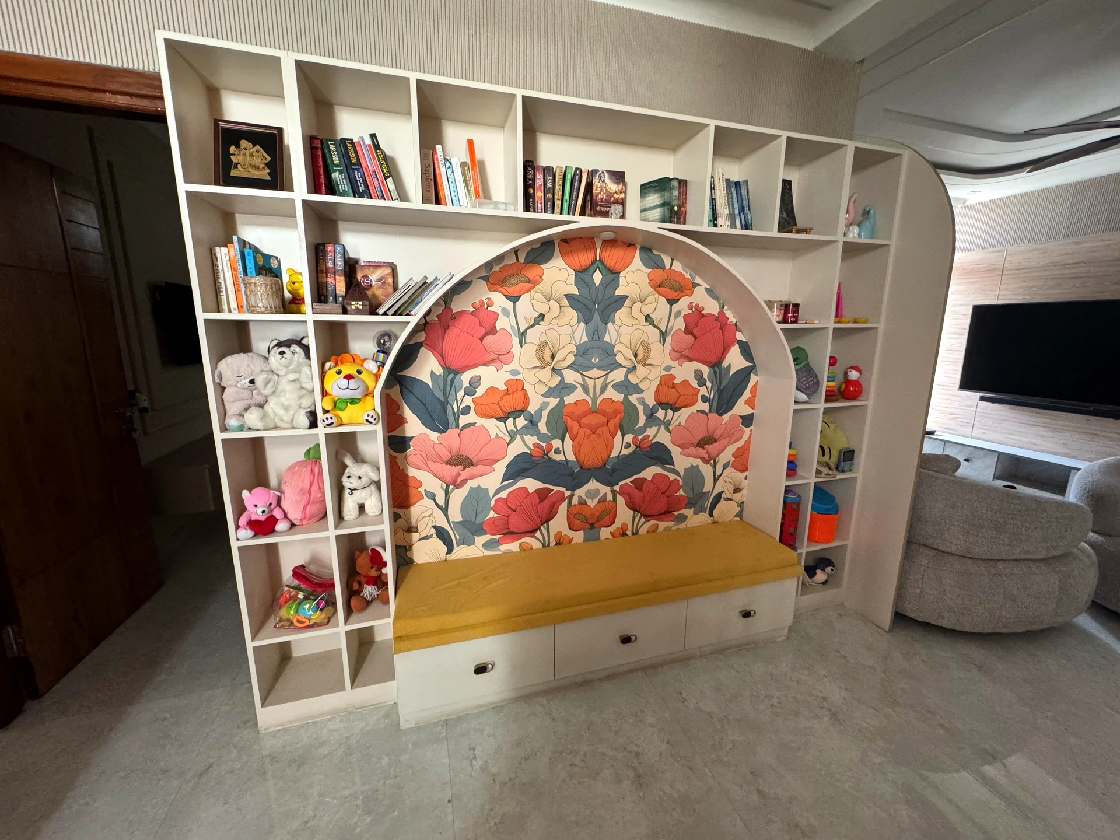
The interior balances practical family living with a warm, contemporary palette. Curved lounge seating softens the living area, while timber detailing and carefully layered ceiling lighting add depth. The connected kitchen, dining and lounge spaces read as one welcoming home.
Scope
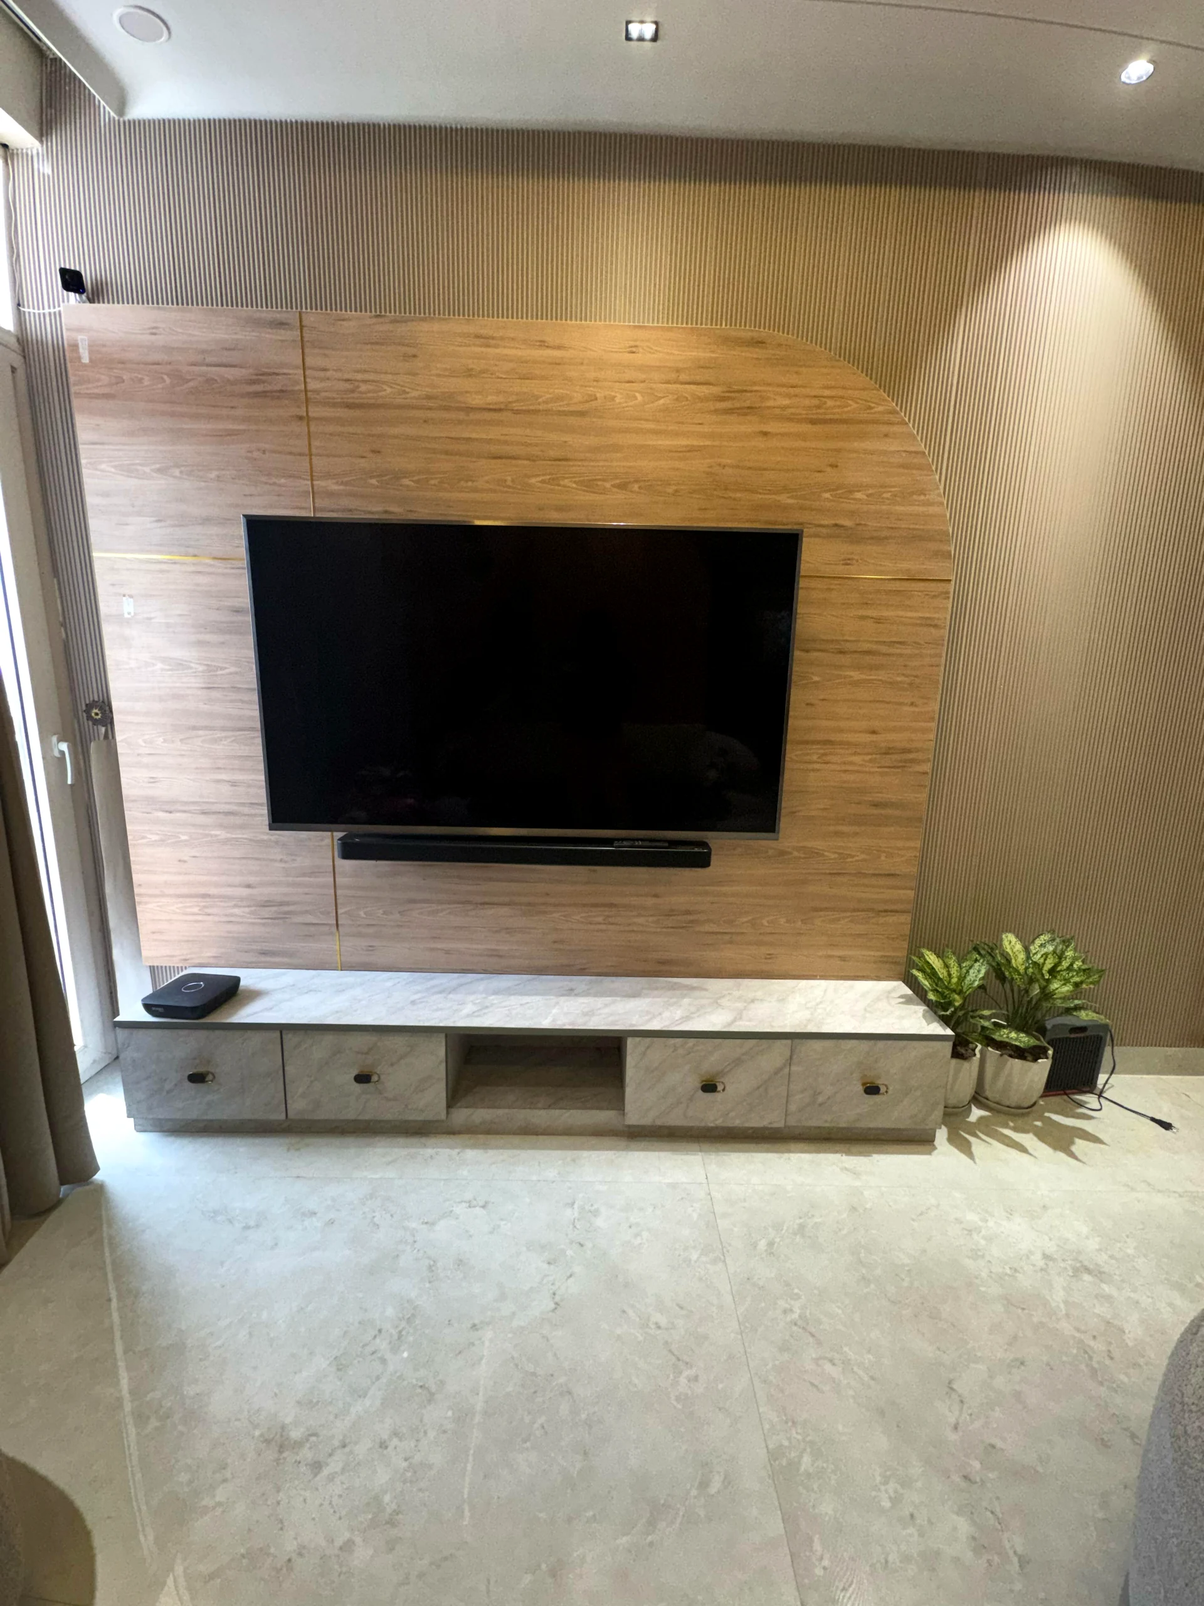
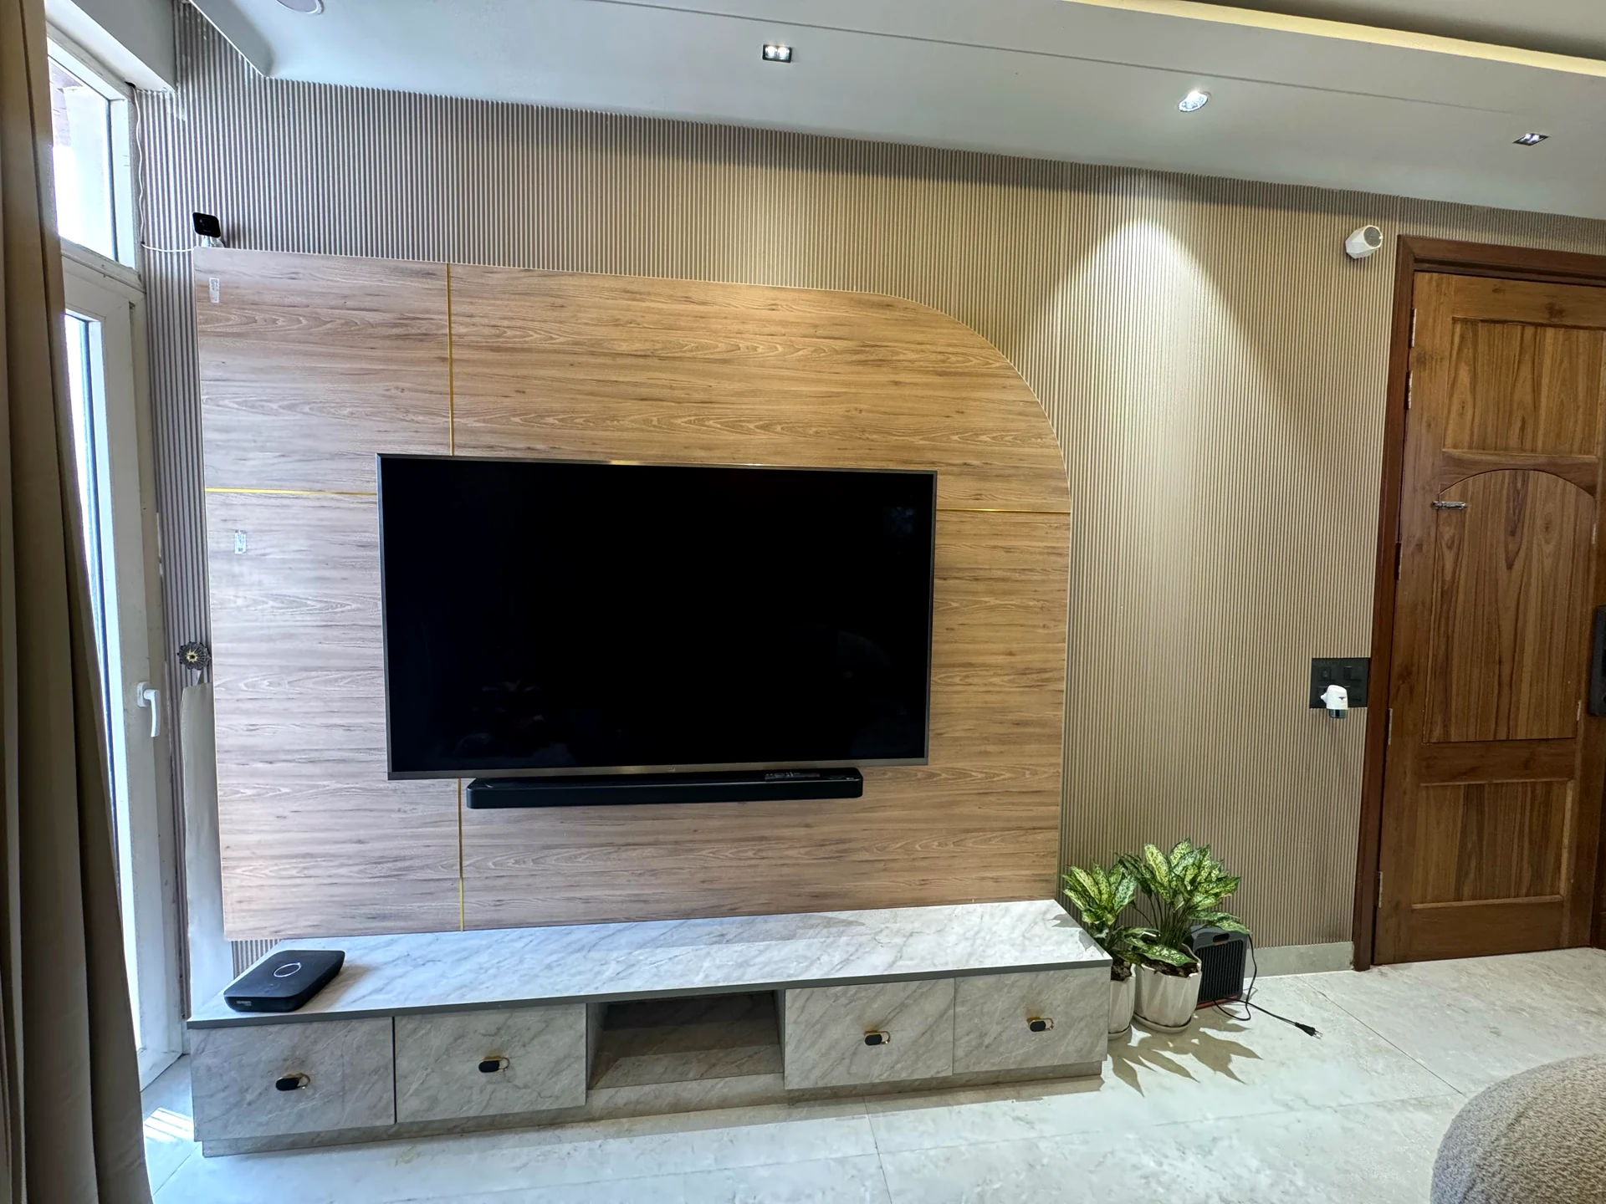
Living and dining interiors · Modular kitchen · Bedroom interiors and storage · Media wall · Ceiling and lighting details
Materials & finishes +
Neutral upholstery, wood-finish surfaces, grey kitchen cabinetry and layered ceiling and task lighting. Specific brands and product specifications were not provided.
Project videos / Original clips
Walk through the space.
9 original project clips. Select play to load a video.
Project details
Good to know.
Where is this 3BHK interior design project located?
This residential project is at TDI Wellington, Sector 117, Mohali, Punjab.
What rooms and design details are featured?
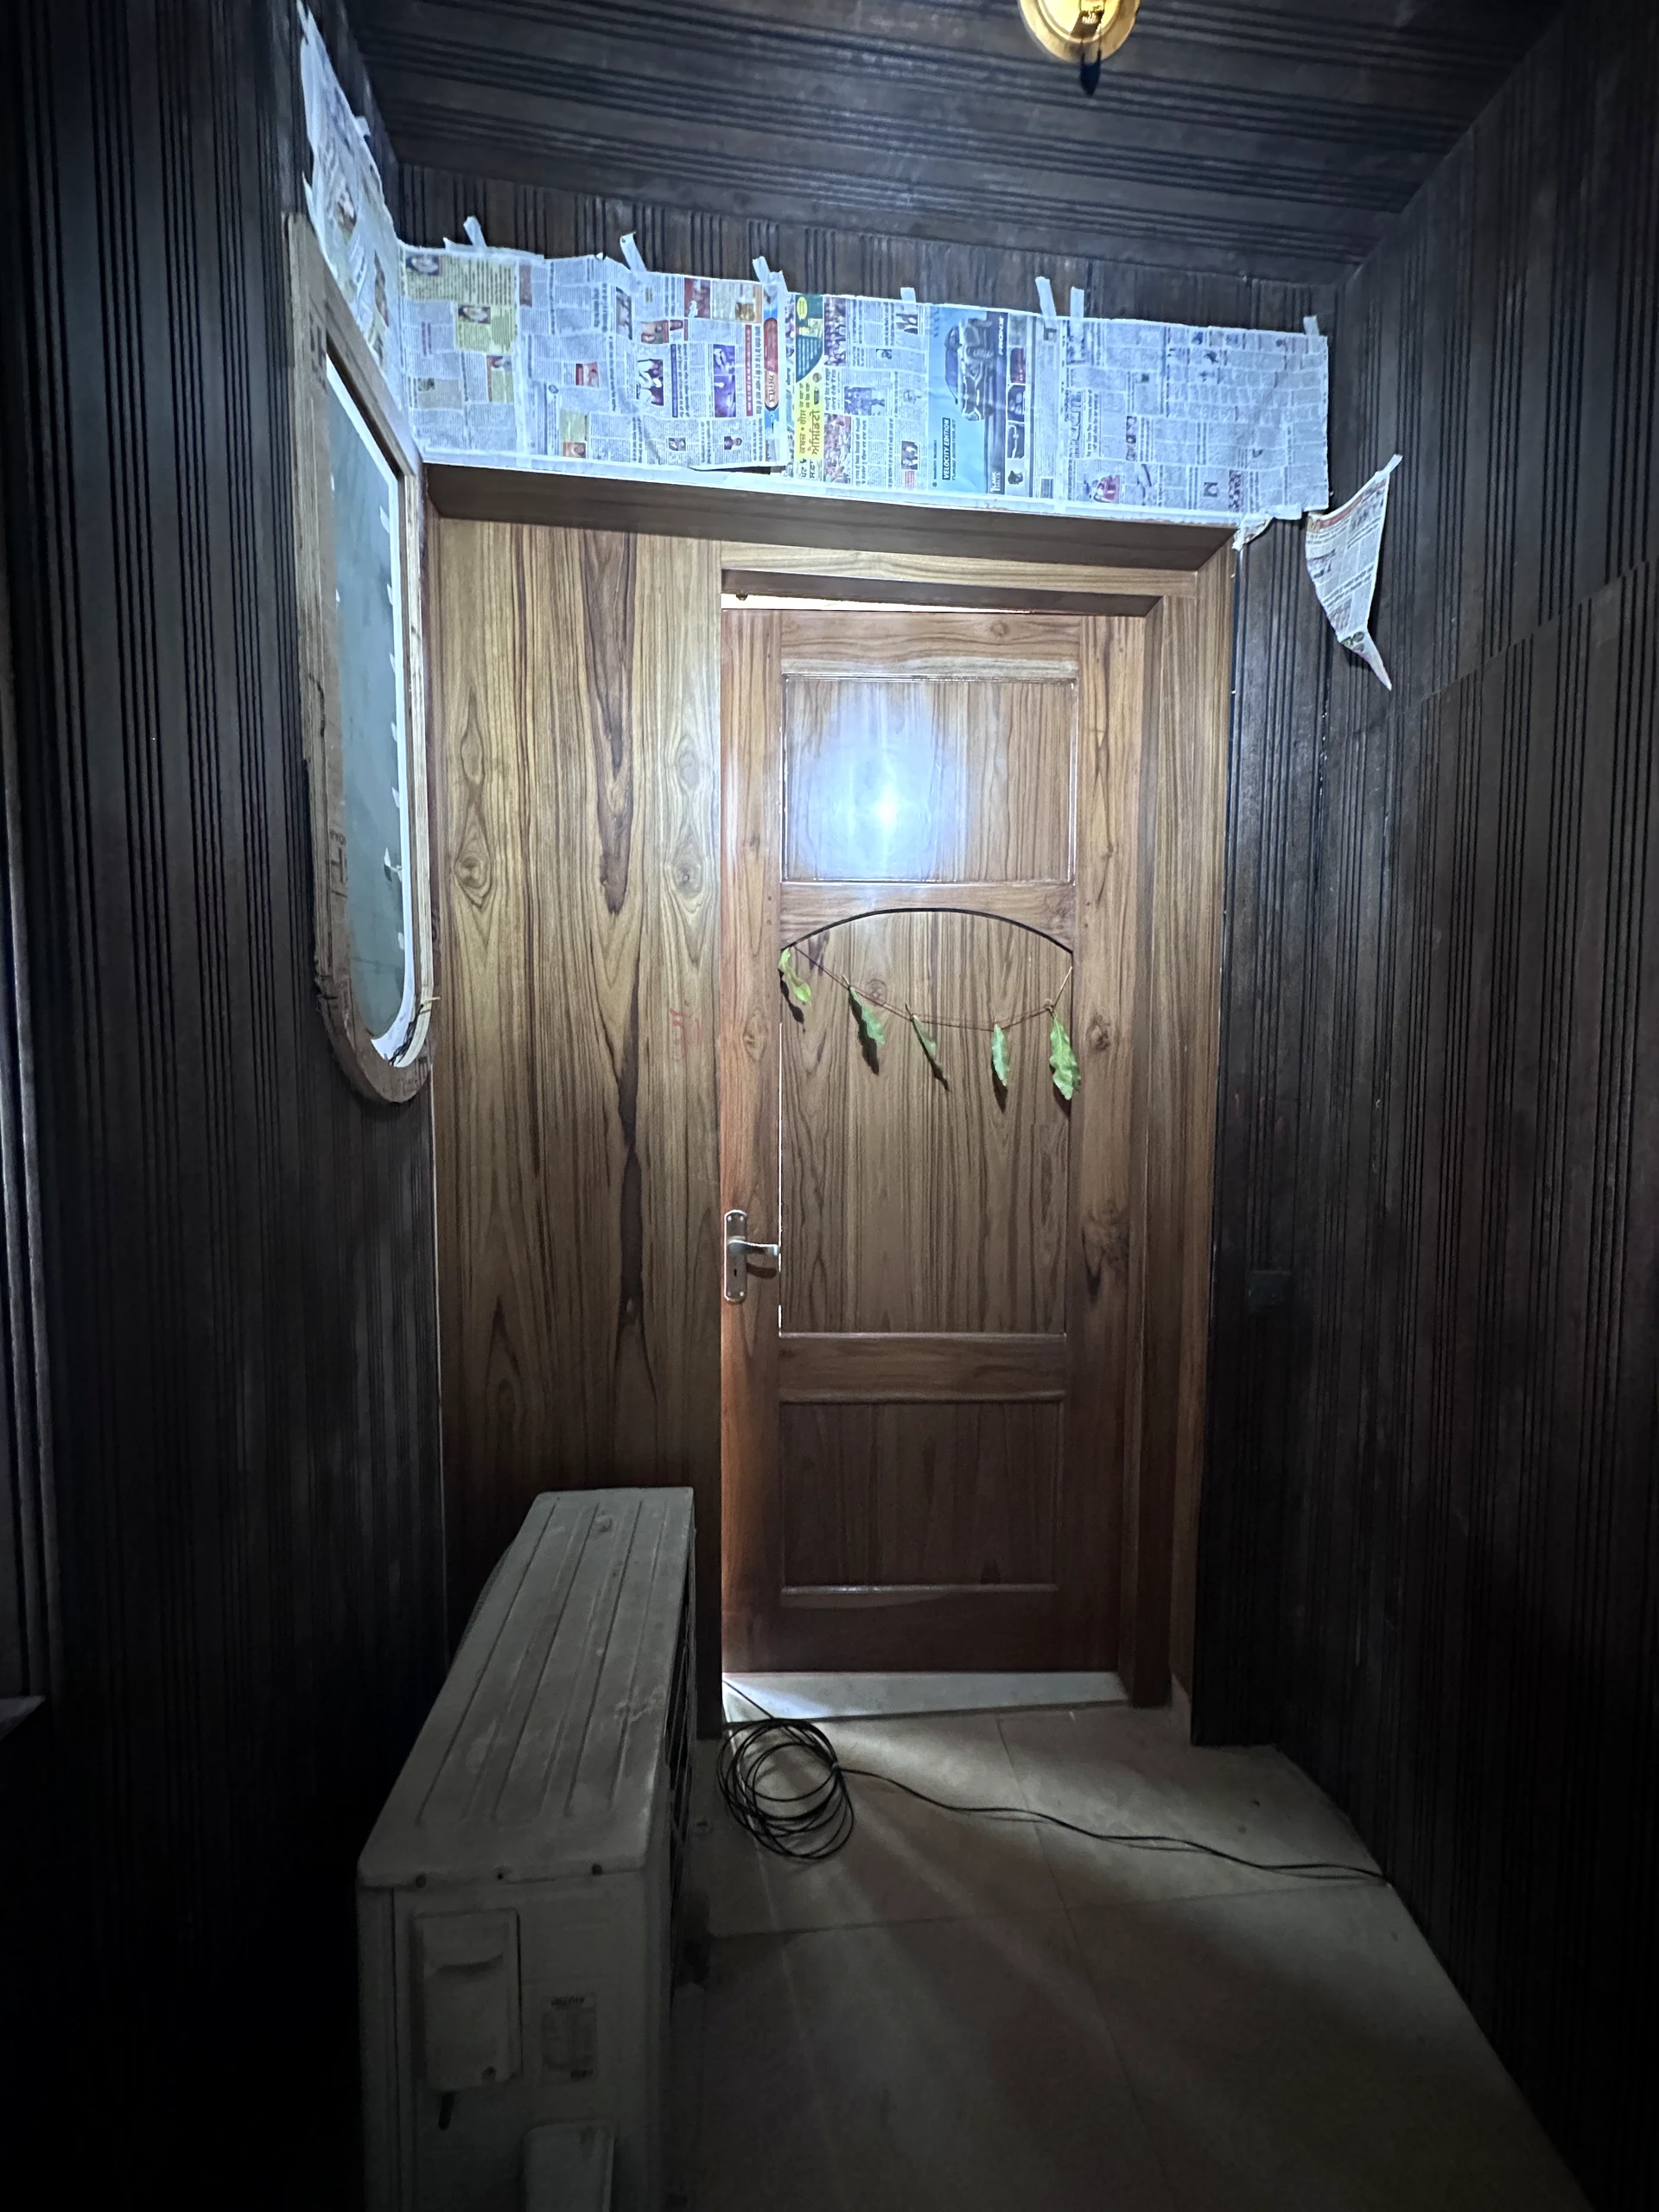
The project gallery shows the connected living and dining spaces, modular kitchen, bedrooms, storage, media wall, timber-finish details and layered lighting.
Does this page include original project videos?
The gallery shows eight distinct walkthroughs; the supplied original camera files are preserved, with ungraded H.264 playback copies for browser compatibility.
Can DMS Studio design a 3BHK home in Mohali?
DMS Studio provides residential interior design in Mohali and nearby Tricity locations. Share your floor plan, location and priorities through the contact page to discuss a suitable scope.