
Interior design services

Kitchens, storage & lighting
in Mohali & Tricity.

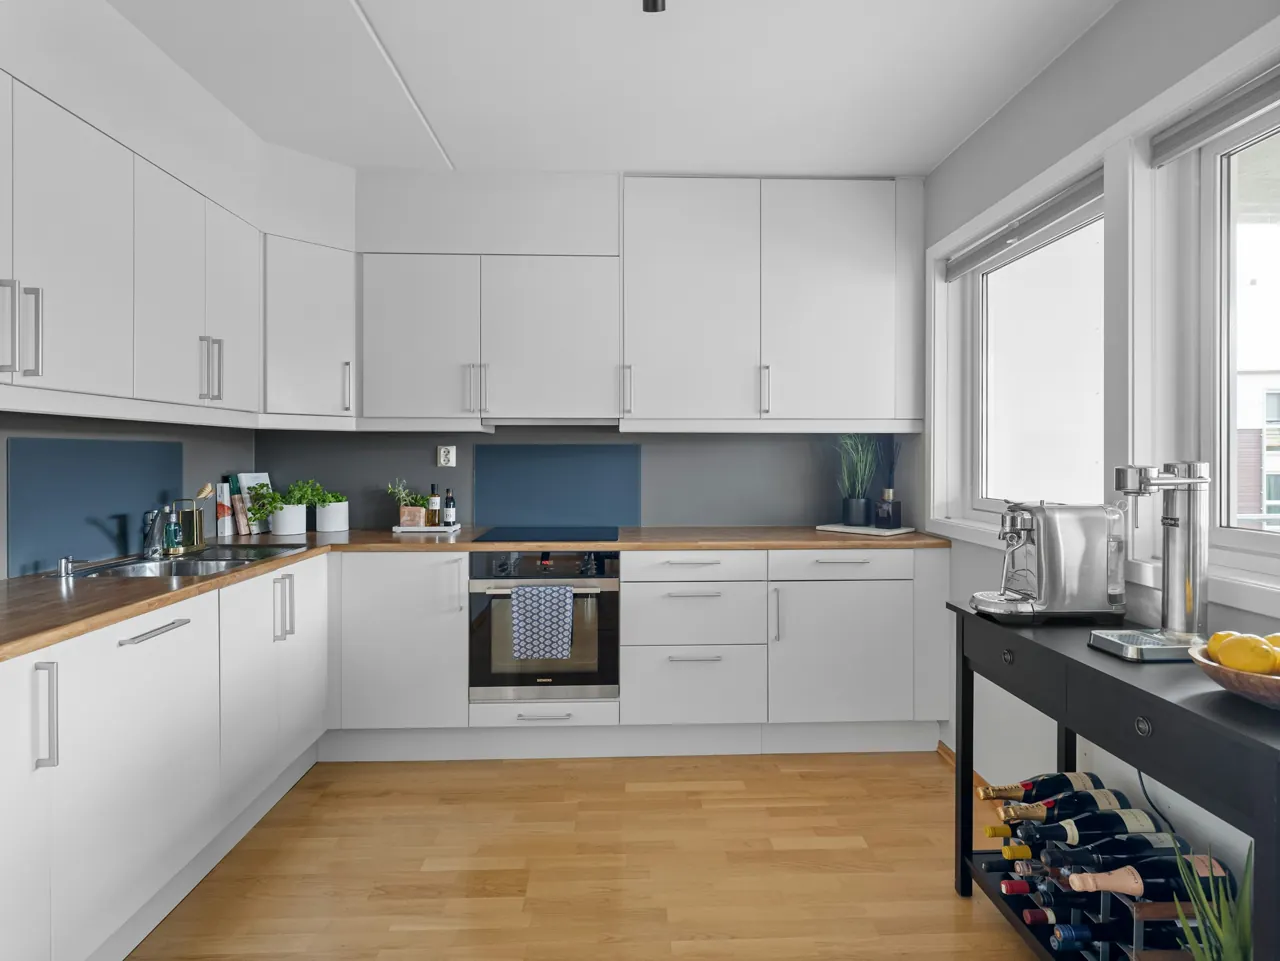
DMS Studio offers modular kitchens, wardrobes, false ceilings and lighting design in Mohali and the Tricity. These elements are planned together with room layouts, appliance dimensions, services and everyday storage needs.

Kitchens, storage & lighting — editorial inspiration
Editorial inspiration · Unsplash. See our portfolio for completed DMS projects.

What the service involves

Beauty in the everyday.

  • Kitchen or wardrobe requirements and measured layout
  • Appliance and service-point coordination within scope
  • Material, finish and hardware selections
  • Ceiling and lighting direction where included
  • Written supply and installation responsibilities
Discuss your scope

A kitchen designed around use

Begin with preparation, washing, cooking and storage. Check appliance dimensions and how cabinet doors and drawers open. Plumbing, extraction and electrical points should be coordinated before the cabinet layout is finalised.
Storage with a specific purpose

A wardrobe is more useful when its internal layout matches what it holds. Discuss hanging, folded clothes, luggage and accessories separately. Compare finishes and hardware with a written specification, and review samples rather than relying only on photographs.

Ceilings and light belong to the same plan

False ceilings affect visual height and the position of lighting. Consider daylight, task light, glare and access for maintenance before adding decorative features. Final wiring and installation should be handled by appropriately qualified professionals.

A completed DMS project

Design in practice.

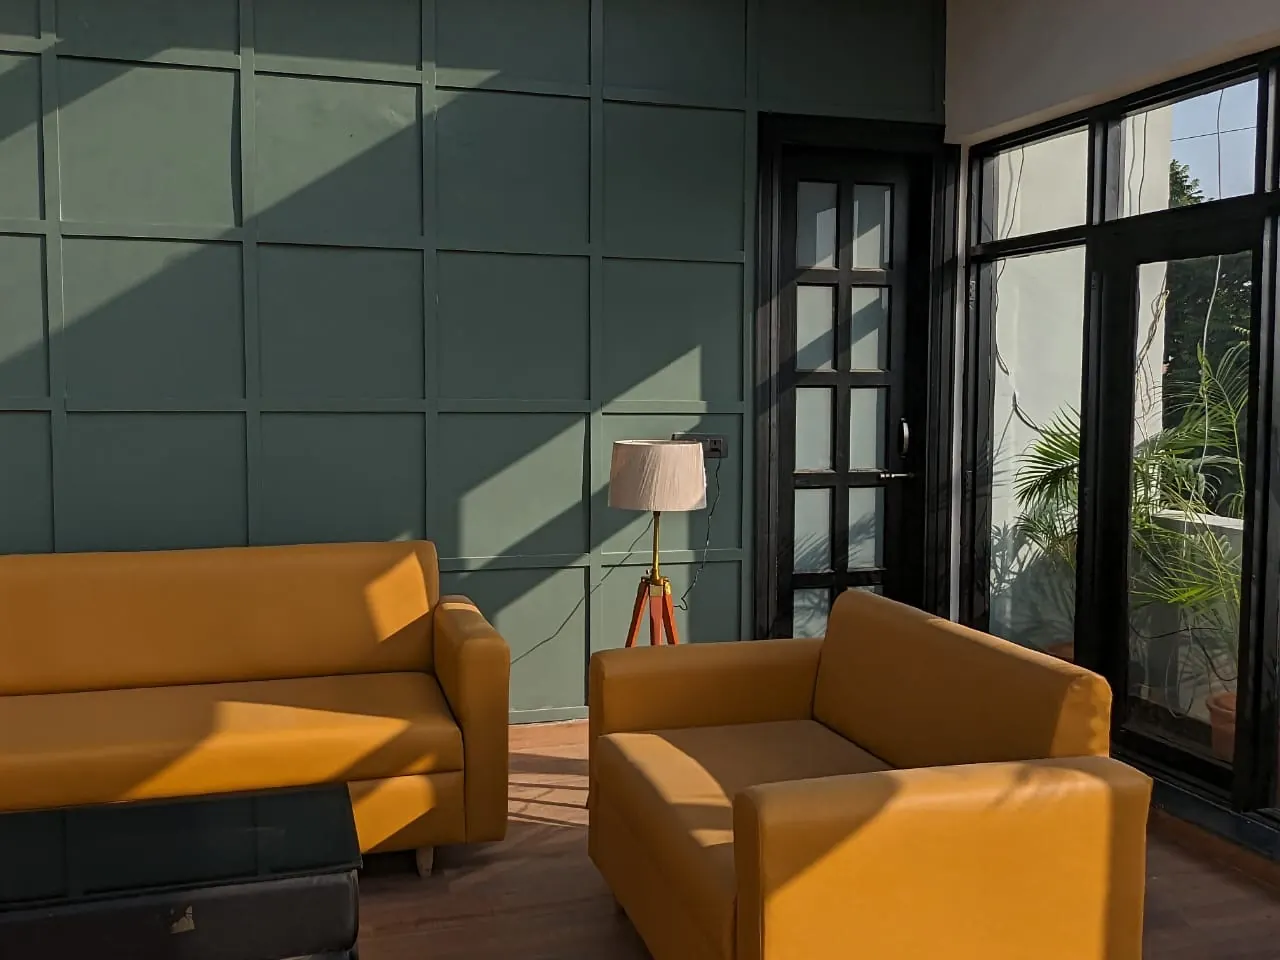
Babbar Residency’s project record includes a modular kitchen alongside living-room woodwork and cove lighting, showing how cabinetry can sit within a coordinated home scheme.

Explore Babbar Residency
Sunlight across the geometric green living-room wall

Useful answers

Questions, answered.

Should I choose appliances before the kitchen is finalised?

Confirm the models or accurate dimensions before approving cabinetry. Appliance clearances, electrical loads and ventilation requirements affect the final layout.

Which material is best for a modular kitchen?

There is no single answer for every brief. Discuss moisture exposure, use, finish, maintenance, budget and the documented product specification with the studio.

Can lighting be updated without a complete renovation?

That depends on the existing wiring, ceiling and fittings. Share photographs and the issues you want to solve; a site assessment can establish the suitable scope.