
Start with a verified plan
Use the builder or existing plan as a reference, then check dimensions, columns, doors, windows, service points and ceiling conditions at the property before detailed decisions. Mark which information is confirmed and which needs a site visit. This is particularly useful in an apartment, where plumbing, electrical points and building rules may constrain changes. Do not treat a marketing plan or an approximate sketch as a fabrication drawing.
Give the shared rooms a clear sequence
Map the route from entry to living, dining, kitchen and bedrooms. Note where household members cross paths, where visitors sit and where daily items accumulate. A living room may need to serve family time and guests; the dining area may also become a work surface. Test furniture layouts on paper before adding partitions or feature elements. Clear walking space often makes a room feel more generous than extra furniture does.
Plan each bedroom for its user
A bedroom needs more than a bed and wardrobe. Ask who uses it, what should be stored, whether a study or dressing area is required and what furniture will stay. Check wardrobe door movement, bedside access, daylight, curtains and charging points together. A child’s room may need a layout that can adapt as interests and study needs change. A guest room may require flexible storage. These uses should be decided before finalising joinery and finishes.
Coordinate kitchen, lighting and storage
Confirm appliance dimensions and the preparation, washing, cooking and storage sequence before cabinet sizes are finalised. Check how drawers and doors open beside each other. Plan task lighting where work happens, general light for movement and switches that are convenient on arrival. Measure storage needs instead of estimating cabinet volume from a photograph. Final services and electrical work should be reviewed for the specific property by qualified professionals.
Separate scope from styling
Write down what the project includes: planning, drawings, kitchen or wardrobe work, ceiling and lighting, finishes, procurement, installation and any specialist services. Agree a working budget and note exclusions, taxes, delivery, appliances and site preparation. Once these are clear, select a palette that supports the layout and the home’s daylight. A calm material direction can connect rooms without making every room identical.
Project context from Mohali
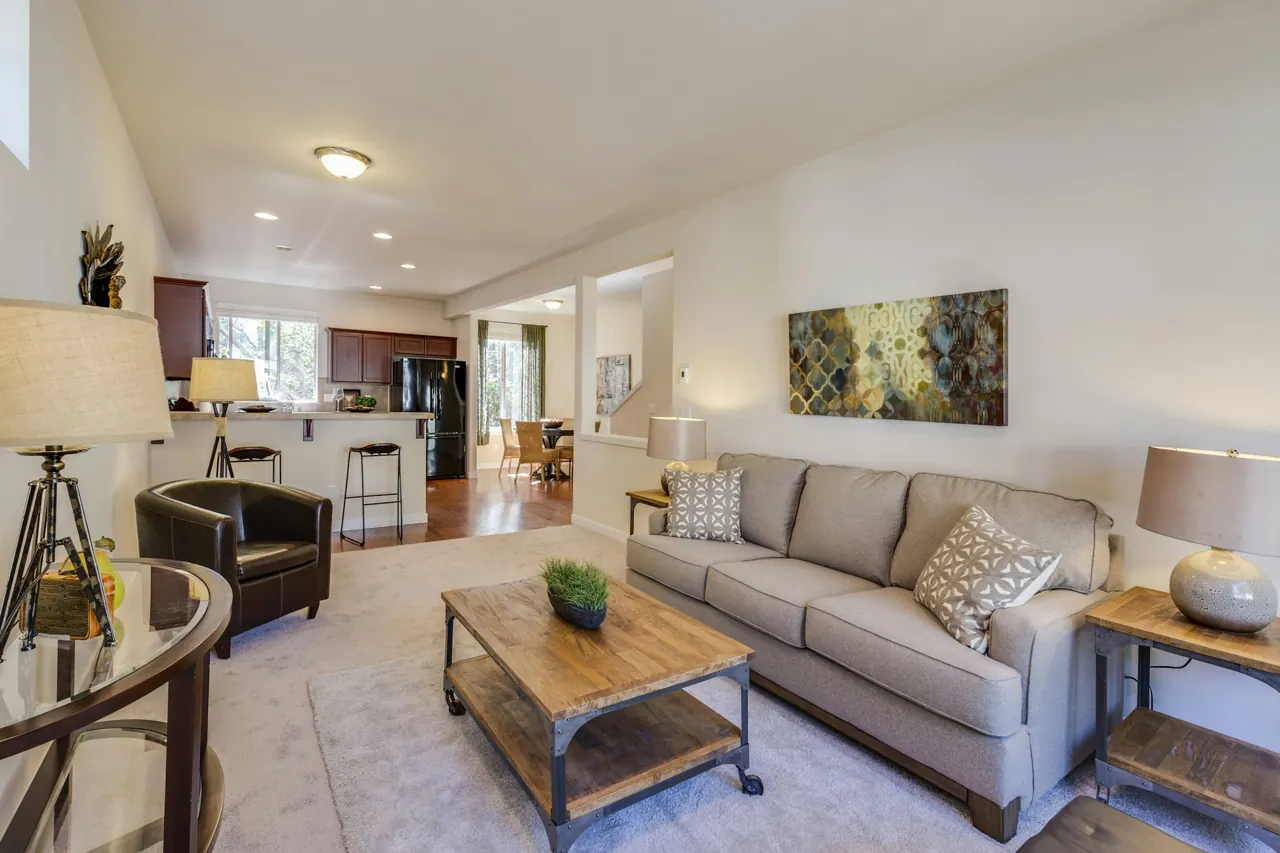
TDI Wellington is a documented 3BHK apartment project in Sector 117, Mohali. Its portfolio page shows the living and dining area, connected kitchen and other rooms using supplied project imagery. Treat the photographs as evidence of that project’s visible decisions, not as a plan for a different apartment. The dimensions, building rules, family routines and service points of your own home should shape its design.
What should be planned first in a 3BHK interior?
Confirm the site measurements and building constraints first. Then plan circulation, room use, storage, furniture and kitchen workflow. Coordinate lighting and services with that layout before choosing final finishes and decorative details.